3D staircase configurator for manufacturers, dealers and installers

Configure the complete staircase— from opening to production.

Configurix connects the stairwell, flight geometry, rises, goings, winders, landings, strings, treads, risers, balustrades and materials in one guided 3D project—with live account pricing, branded quotes and optional production data attached to the selected stair.

Straight, turning, landing, winder, spiral and multi-flight staircase systems
Opening, rise, going, pitch, headroom, structure and guarding rules
Customer website, dealer portal, showroom and internal sales workflows
Live account pricing, branded quotes, drawings and optional BOM handoff
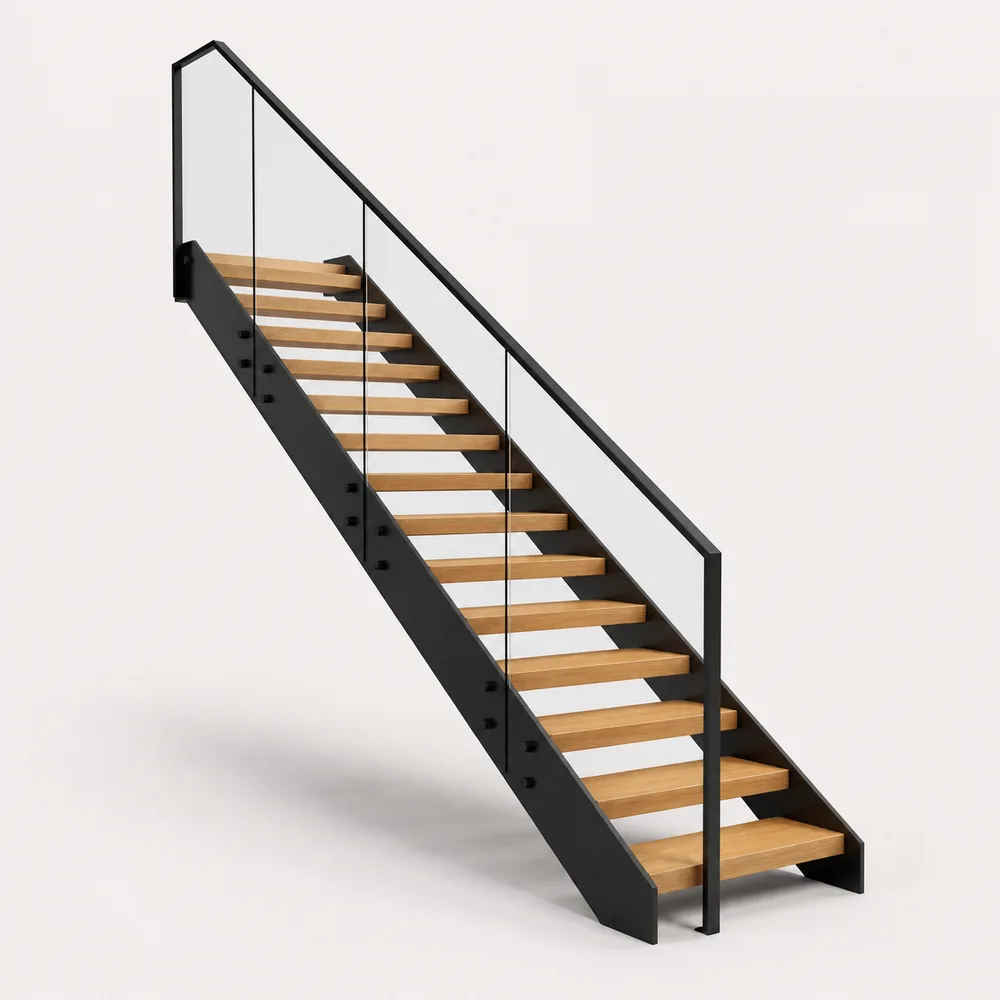
Configurable steel and oak staircase with glass balustrade

Connected staircase workflow

The opening, stair geometry, price, quote and production record stay connected.

Staircase configuration software defined

A staircase is geometry, structure, guarding and a route through the building.

Staircase configuration starts with the building. Floor-to-floor height, stairwell length and width, upper-floor opening, walls, landings, ceilings and obstacles determine which stair arrangements can fit before materials and visible details are selected.

A manufacturer-focused configurator connects that space to the company's construction systems. Flight count, rises, goings, pitch, winders, strings, treads, risers, landings, supports, balustrades and handrails remain part of one structured staircase as the design changes.

Configurix can use the same governed catalogue across a manufacturer website, retailer or dealer network, showroom, field sales and installer workflow. Product availability, price lists, languages, documents and permissions can differ by account or market while the underlying staircase logic remains controlled.

A visual model is not structural or regulatory approval. Final measurements, rise and going, headroom, landings, guarding, openings, loads, fixings, fire and accessibility requirements must follow the survey, design, engineering and approval process required for the project and market.

Model the staircase decisions that drive fit, price and production accuracy.

The configuration model is built from the manufacturer's stair systems, geometry, materials, components, commercial rules and required outputs—not from a generic step calculator.

Building and stair geometry

Start with the space and guide the user toward staircase arrangements that can be reviewed.

  • Floor-to-floor height, available run, stairwell width and floor opening
  • Straight, quarter-turn, half-turn, landing, winder and spiral families
  • Rise count, going, pitch, walk line, headroom and review conditions

Flights and construction

Keep the visible stair connected to the manufacturer's build method.

  • Timber strings, steel stringers, centre spines and modular systems
  • Treads, risers, nosings, landings, aprons, supports and connections
  • Open, closed, cut-string, housed-string and approved mixed constructions

Balustrades and handrails

Configure guarding across stair flights, landings and upper floors.

  • Glass, timber, metal, cable, bar and panel infill systems
  • Posts, newels, handrails, wall rails, transitions, returns and brackets
  • Side selection, spacing, opening and compatibility rules by system

Materials and finishes

Make every customer-facing choice identifiable and commercially usable.

  • Timber species, stain, paint, powder coat, metal and glass options
  • Tread, riser, string, balustrade and handrail finish combinations
  • Catalogue codes and market availability connected to the selected part

Pricing and sales channels

Use one stair model across self-service and assisted selling.

  • Public website, showroom, dealer and internal-sales interfaces
  • Flight, step, string, landing, guarding, material and installation formulas
  • Account price lists, margins, currencies, taxes and approval permissions

Documents and system data

Preserve the accepted staircase beyond the sales screen.

  • Branded quotes, plans, elevations, revisions and customer approvals
  • Optional BOM, cut-list, configured-order or production-review handoff
  • CRM, ERP, CAD, CAM, API, webhook and other accepted integrations

One connected process

From measured stairwell to a reviewed staircase order.

The customer, dealer, surveyor, designer, technical team and operations team can continue from the same structured staircase while each role sees the appropriate visual, commercial and technical detail.

Define the space

Start with the building

Capture floor height, opening, available run, walls, landings, obstacles and the intended staircase use.

Configure the stair

Apply valid geometry

Select stair family, flights, rises, going, winders, structure, treads, risers, balustrades and materials within rules.

Build the offer

Calculate and quote

Use the configured staircase to apply the correct account price list and create a visual commercial proposal.

Validate and continue

Survey, approve and hand off

Confirm site, structural and regulatory requirements before passing the accepted specification and data forward.

A stair planner calculates a shape. A connected configurator governs the staircase sale.

Manufacturers should test whether software responds correctly when the opening, geometry, construction, balustrade and dealer context change—not only whether it draws steps in 3D.

RequirementConfigurix staircase implementationGeneric stair planner
Building and stair geometryOpening, floor height, flights, turns, rises, goings, pitch and headroom can follow accepted product and review rules.May calculate a plausible stair shape without the manufacturer's complete catalogue or workflow.
Construction systemStrings, treads, risers, landings, supports and connections can remain linked to the selected stair family.Often focuses on overall geometry and leaves the build method to a later CAD process.
Balustrades and materialsApproved guarding, handrails, posts, infills, materials and finishes can follow geometry and product rules.Visible finishes may be illustrative without complete component compatibility.
Live account pricingThe same staircase can use dealer-specific products, prices, discounts and margin permissions.Pricing may be absent or rebuilt separately after design.
Quote and production handoffAccepted geometry, specification and price data can continue into documents and defined downstream systems.Usually exports a drawing or model without the complete commercial project record.

Staircase configurator software FAQ

Detailed answers for staircase manufacturers and dealers.

Stairwell geometry, rises, goings, headroom, construction, balustrades, live pricing, quotes, drawings, integrations and production-review data.

Scopri il sistema dal vivo

Prenota una demo. Guarda Configurix dal vivo.

Una presentazione gratuita e senza impegno, adattata al modo in cui il tuo team configura, preventiva e consegna.

Prenota una demo
Guida prodotto Configurix illustrativa con T-shirt del marchio

Il tuo catalogo. Le tue regole. Un unico flusso.