3D garden room configurator for manufacturers and dealer networks

Configure the complete garden room— from footprint to fulfilment.

Configurix connects room dimensions, foundations, floors, walls, roofs, doors, windows, cladding, insulation, interiors and services in one guided 3D project—with account pricing, branded quotes and reusable build data connected to the selected room.

Garden offices, studios, gyms, guest rooms and modular buildings
Structure, opening, envelope, finish and service-package rules
Customer website, dealer portal, showroom and internal sales workflows
Live account pricing, branded quotes and optional BOM handoff
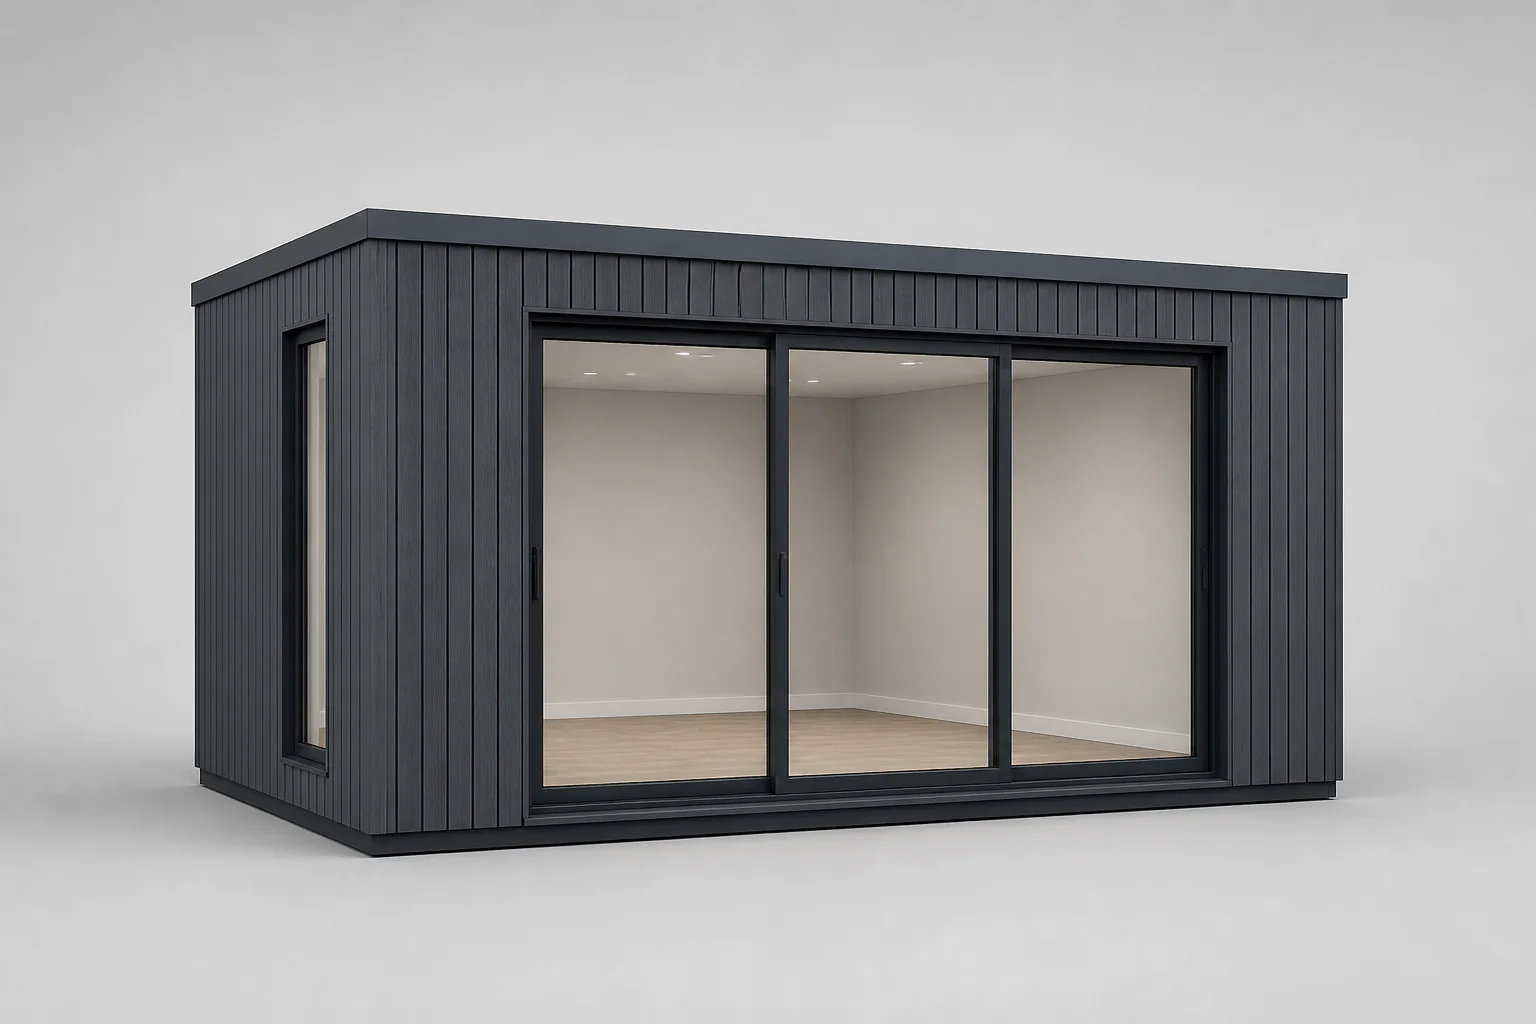
Isolated enclosed anthracite garden-office product render, front angle

Connected garden room workflow

The structure, openings, envelope, price, quote and build data stay connected.

Garden room configuration software defined

A garden room project is structure, envelope, services and site.

Garden rooms combine a structural shell with visible, performance and installation decisions. Footprint, foundation, floor, walls, roof, openings, glazing, cladding, insulation, interior lining and services must remain compatible as the buyer changes the design.

A manufacturer-focused configurator represents those relationships as one structured project. When a user changes the footprint, door, corner glazing or insulation package, the 3D room and configured data can respond together instead of leaving sales to reconcile a room planner, price sheet and order form.

Configurix can use the same governed catalogue across a manufacturer website, dealer network, showroom and installer workflow. Room families, opening packages, prices, languages and permissions can differ by account or market while the underlying building logic remains controlled.

Final approval remains a professional responsibility. Planning, structural design, foundations, thermal performance, fire safety, ventilation, drainage, services, access and final measurements must be validated through the process defined by the manufacturer and responsible professionals.

Model the garden room decisions that drive specification, price and build handoff.

The product model is built from the manufacturer's structural and envelope systems, opening rules, packages, commercial data and required output—not from a generic room-planning library.

Structure and footprint

Guide the buyer through the room families and dimensions that can be supplied.

  • Standard, modular and made-to-measure room ranges
  • Width, depth, height, modules, corners and roof direction
  • Foundation, floor, wall, roof and drainage systems

Doors and windows

Keep every opening connected to the selected building system.

  • Single, double, sliding and folding door systems
  • Fixed, opening, picture and approved corner glazing
  • Opening size, wall position, handing and clearance rules

Envelope and interior

Present compatible exterior and performance packages clearly.

  • Cladding, trims, roof finishes and exterior colours
  • Insulation, vapour layers, internal lining and flooring
  • Use-specific comfort, finish and storage packages

Services and pricing

Connect the configured room and service package to commercial calculations.

  • Lighting, sockets, data, heating, cooling and ventilation
  • Area, module, opening, envelope, foundation and installation prices
  • Dealer price lists, margins, currencies, taxes and discounts

Quotes and sales channels

Present one catalogue through public, trade and assisted journeys.

  • Website, showroom, dealer and internal-sales interfaces
  • White-label identity, languages and market-specific catalogues
  • Saved projects, branded quotes, revisions and approvals

BOM and system data

Preserve the accepted room beyond the sales screen.

  • Structure, envelope, openings, service, price and customer data
  • Optional BOM, configured-order or production-review handoff
  • CRM, ERP, PIM, ecommerce, API and webhook connections

One connected process

From room purpose to a reviewed garden room order.

The buyer, dealer, surveyor, designer and operations team can continue from the same structured room while each role sees the appropriate visual, commercial and technical detail.

Define the project

Choose the room

Capture intended use, available space, dimensions, site context and the building family required for the project.

Configure the building

Apply valid products

Select foundation, shell, roof, openings, cladding, insulation, interior and services within catalogue rules.

Build the offer

Calculate and quote

Use the configured room to apply the correct account price list and create the visual commercial proposal.

Validate and continue

Survey, approve and hand off

Confirm site, planning and technical requirements before passing the accepted specification and build data forward.

A generic room planner draws a space. A connected configurator governs the buildable garden room.

Manufacturers should test whether the software responds correctly when the footprint, openings, envelope and services change—not only whether furniture can be moved around a scene.

RequirementConfigurix garden room implementationGeneric room planner
Building-system rulesFoundation, floor, wall, roof and module choices can follow the manufacturer's room families.Usually draws a generic shell without the supplied construction system.
Opening compatibilityDoor and window placement, sizes, corners and clearances can remain connected to wall rules.Openings may be positioned visually without complete structural or product validation.
Envelope and servicesCladding, insulation, interior and service packages can use governed dependencies.Performance and service choices are often separate notes or later selections.
Live account pricingThe project can use dealer-specific products, prices, discounts and margin permissions.Pricing is often absent or rebuilt in separate quoting software.
BOM or order handoffAccepted structure, envelope, opening and service data can be mapped to components and downstream systems.Usually exports a floor plan or image rather than governed build data.

Garden room configurator FAQ

Questions manufacturers and dealers should test before choosing software.

Room families, structures, openings, envelope, services, pricing, dealer access, quotes, BOM data, integrations and site validation.

Scopri il sistema dal vivo

Prenota una demo. Guarda Configurix dal vivo.

Una presentazione gratuita e senza impegno, adattata al modo in cui il tuo team configura, preventiva e consegna.

Prenota una demo
Guida prodotto Configurix illustrativa con T-shirt del marchio

Il tuo catalogo. Le tue regole. Un unico flusso.