
Blog · Guide
Choosing the best pergola design software for installers
Pergola design software falls into two camps: general CAD and purpose-built configurators. General modeling software is strong when a designer needs open-ended geometry. Catalog-driven configurators serve a different job: guiding customers and salespeople through approved products while keeping selected dimensions and options connected to commercial data. The right choice depends on the products, users and outputs your team must support.
Published 28 June 2026 · 8 min read
What is pergola design software?
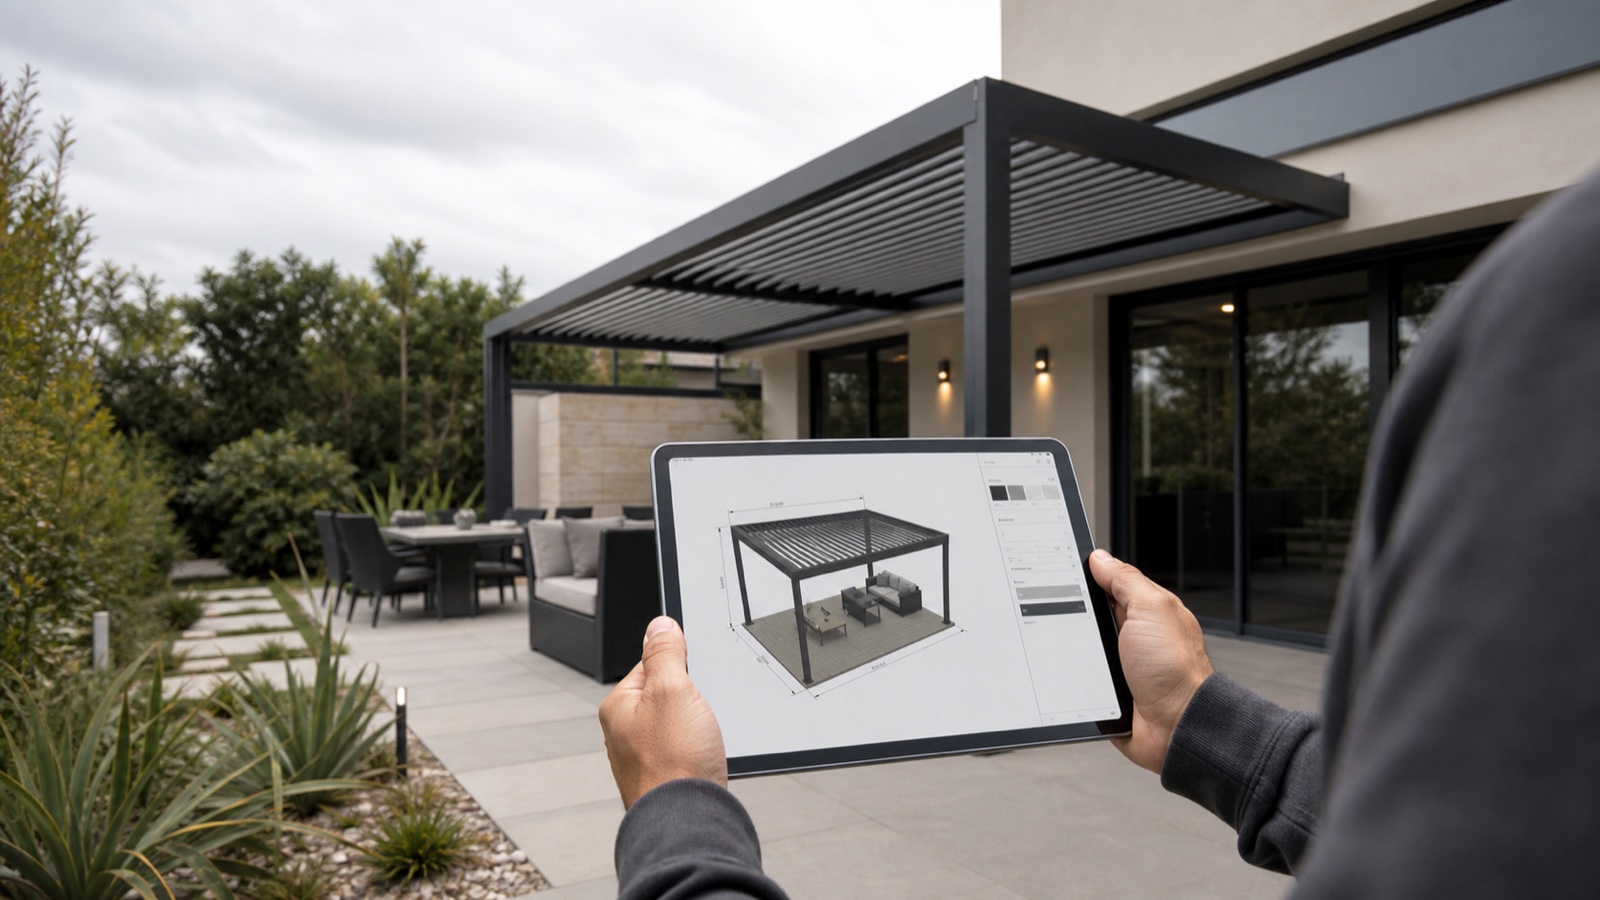
Pergola design software is a tool that lets an installer model a pergola in 3D, select real catalog options (blades, motors, lighting, screens, RAL colour) and produce a priced, dimensioned proposal the customer can sign. The category splits into two:
- General-purpose CAD — SketchUp, AutoCAD, Rhino and similar modelers. They support open-ended geometry, documentation and broad design workflows. Product catalogs, commercial rules and customer quotes require a separately defined process.
- Pergola configurators — purpose-built web applications with approved product families, dimensions and options loaded. When price logic and document output are included, the same configuration can support a customer proposal without rebuilding the product in another tool.
Why real-time 3D matters more than render fidelity
Real-time 3D helps a customer and salesperson discuss the same structure, roof, dimensions, blade direction and accessories while the choices are still visible. The practical value is not a universal conversion claim; it is the ability to capture a clearer product brief and preserve the selected options for the next commercial step.
Pergola design software for sales should therefore be evaluated on responsiveness, catalog accuracy and continuity, not render polish alone. Ask whether the visible configuration remains connected to the price, quote, revision and approved project record.
Connected quoting changes the workflow
In a modeler-led workflow, geometry, commercial calculations and customer documents may live in separate systems. In a connected configurator workflow, the selected dimensions and options can feed maintained price rules and a branded proposal. The actual time saved depends on catalog complexity, measurement quality, approval rules and the number of exceptions.
Compare both approaches with the same representative projects. Measure configuration time, manual re-entry, pricing exceptions, document preparation, revision effort and errors found before order. That evidence is more useful than an uncited category benchmark.
What to look for in pergola design software
- Catalog-driven options. Approved systems, dimensions, finishes and accessories—not generic placeholders.
- Controlled live pricing. Dimensions, roof zones and accessories should follow maintained formulas, price lists and approval rules.
- Branded commercial output. Confirm which renders, drawings, terms and customer fields are included in the working quote template.
- Supported AR preview. Test the intended mobile devices, scale, product options and link between AR and the saved configuration.
- Lead and revision history. Preserve the submitted design, contact context, quote version and next action in the agreed workflow.
- Device and deployment fit. Verify browser, tablet, showroom, customer and dealer access for the exact market and network conditions.
Pergola configurator vs CAD: the short version
| Capability | CAD (SketchUp, AutoCAD) | Pergola configurator |
|---|---|---|
| Workflow starting point | Author or adapt geometry | Select from approved product rules |
| Live pricing | Requires a separate or extended commercial workflow | Can be connected when included in scope |
| Customer quote | Documentation plus a defined pricing/quote process | Configuration-linked quote when implemented |
| AR preview | Available through supported SketchUp viewer products | Available for supported configured products and devices |
| Learning curve | General model-authoring skills | Guided product-selection training |
| Best for | Architects, custom one-offs | Installers, dealer networks |
FAQ
- What is the best pergola design software for installers?
- There is no universal best tool. Installers selling repeatable manufacturer catalogs should evaluate guided product rules, pricing and quote continuity. Teams designing one-off structures should also evaluate open-ended modelers. Test the same representative projects and record training, manual re-entry, revisions and required integrations.
- Is SketchUp good for designing pergolas?
- SketchUp is designed for flexible architectural modelling, while a product-specific configurator can connect catalog choices, pricing and quote preparation in one workflow. Measure end-to-end quote time on the same representative jobs before claiming a speed improvement.
- Is there free pergola design software?
- SketchUp offers a free web modeler and commercial plans with additional features. A product-specific configurator normally requires catalog modeling, rule setup and commercial implementation, so evaluate the complete setup and ongoing ownership rather than software price alone.
- Can pergola design software produce a quote?
- A pergola configurator can produce a quote when price logic, customer fields and document templates are included. General modeling tools can contribute visuals and documentation, while pricing and commercial output require a defined surrounding process or extension. Ask to see the exact workflow live.
See it on your own catalog
Bring a representative pergola, price example and customer scenario. We will show the 3D, pricing and quote workflow included in the working Configurix scope.
Book a tailored demo